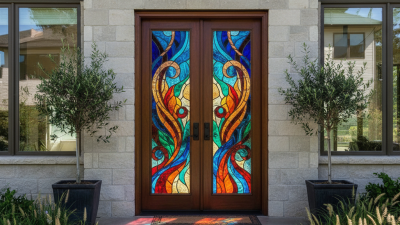
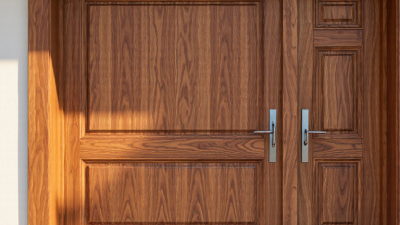
A stained glass front door can make a quiet entry feel warm and distinctive. Choosing one is not only about color. The glass must suit your home’s style, privacy needs, available daylight, and local climate. Look at the door from both sides. Notice how morning light changes the glass, and whether a clear panel exposes the hallway after dark. Small details matter.
Louis Comfort Tiffany, an influential American stained-glass artist and designer, is often quoted as saying, “I have always striven to fix beauty in wood, stone, glass or pottery, in oil or watercolor, by using whatever seemed to me fittest for the expression of beauty.” That idea offers a useful starting point, though beauty alone cannot decide the purchase. Consider the glass design, frame material, weather seals, hardware, and how the door will be cleaned. Ask the supplier about construction, maintenance, and suitable safety glazing for your location. Requirements vary, so confirm them with a qualified local professional.
A restrained pattern may complement a traditional home; bold colors can enliven a plain entry. Neither choice is automatically better. I may be giving symmetry too much credit: an irregular design can feel more natural beside older architecture. Compare samples near your actual doorway, not just on a bright showroom wall. This guide explores the practical details behind choosing a stained glass front door, so appearance and everyday use can work together.
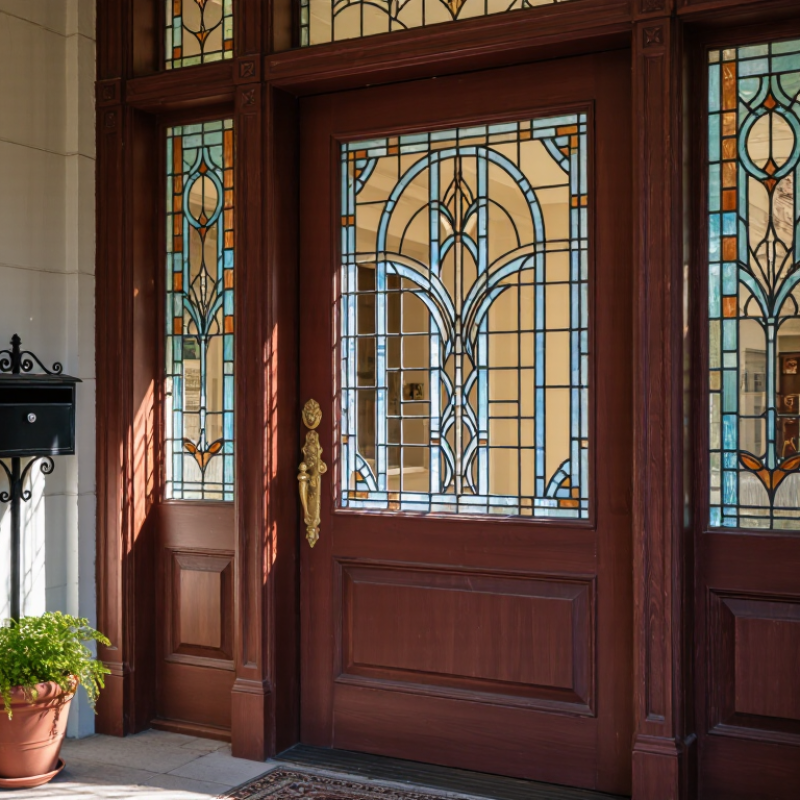
Before choosing stained glass, measure the existing opening, not just the door slab. Record its height, width, frame depth, and swing clearance; note whether sidelights are part of the opening. A few millimeters can affect the fit. If the frame is old or uneven, have a qualified installer check it before ordering. I once focused too much on the glass pattern and nearly overlooked the handle clearance.
Climate affects comfort and upkeep. In a cold or windy location, ask how the stained glass will be assembled with the door’s insulating layers and sealed against drafts. In warmer areas, strong afternoon sun may increase heat and fade nearby furnishings. Ask for details on the glazing construction and care requirements, rather than assuming decorative glass performs like standard insulated glazing. Seals matter.
Privacy and daylight need to be balanced for your actual entry. Stand outside at the time you usually arrive home and look through the doorway; a clear center panel may reveal more than expected. Textured or opalescent sections can soften views while still admitting light. A small sample held at the door can help. Check it on a cloudy day, too. Some patterns look brighter indoors than they do from the street.
A stained glass front door can look luminous while still limiting drafts and unwanted heat. Compare the complete door’s NFRC-certified U-factor and solar heat gain coefficient (SHGC), not glass appearance alone. U-factor measures heat transfer; lower values mean better insulation. SHGC measures how much solar heat passes through; lower values reduce heat gain. The U.S. Department of Energy estimates that windows account for 25–30% of residential heating and cooling energy use. That figure concerns windows, not doors, but it shows why glazing performance deserves attention.
Use the NFRC label or certified product data to compare like with like. For example, a door with a U-factor of 0.30 and SHGC of 0.25 may suit a particular home, but those figures are not universal targets. Climate, orientation, shading, and heating or cooling needs all matter. Numbers need context. A sunny south-facing entry may benefit from lower SHGC, while a shaded, cold-climate entrance may place greater value on a lower U-factor.
Ask whether the rating covers the full door assembly, including decorative glass, frame, and edge details. The U.S. Department of Energy’s Energy Saver guidance explains how glazing affects heat flow and solar gain; NFRC ratings provide comparable product measurements. A stained panel set within an insulated glass unit can perform differently from a single decorative pane. I’d check the certified rating before choosing a pattern. Looks can mislead. The glass-to-frame ratio and installation gaps can also affect real-world comfort, and a label cannot describe every detail of the finished entry.
| Glass Type or Configuration | Typical U-Factor (Btu/h·ft²·°F) |
Typical SHGC | What to Expect | Best Fit |
|---|---|---|---|---|
| Single-pane stained glass | 0.90–1.10 | 0.65–0.85 | Traditional appearance and strong daylight; generally offers the least resistance to heat transfer. | Mild climates or doors where historic appearance is the main priority. |
| Insulated double-pane glass with a decorative stained-glass insert | 0.45–0.60 | 0.40–0.70 | Two panes with a sealed insulating space can reduce heat transfer compared with single glazing. The insert and spacer design affect performance. | A balance of decorative detail and improved insulation. |
| Double-pane low-E glass with a stained-glass design | 0.25–0.40 | 0.25–0.60 | A low-emissivity coating can reduce heat transfer. SHGC varies with coating, glass tint, and the stained-glass design. | Homes seeking better energy performance while retaining a decorative glass appearance. |
| Triple-pane low-E glass with a stained-glass design | 0.15–0.25 | 0.20–0.50 | Three panes and insulating spaces can provide strong thermal resistance; the completed unit may be thicker and heavier. | Colder climates or projects prioritizing insulation, provided the door is designed for the unit. |
How to read the ratings: Lower U-factor means less heat flows through the product. SHGC ranges from 0 to 1; a lower value means less solar heat is transmitted. These are indicative ranges for glazing configurations, not guaranteed ratings for a complete front door. Actual performance depends on the glass, frame, spacers, and construction. For a direct comparison, check the NFRC-certified U-factor and SHGC for the complete door.
A stained-glass front door needs more than a beautiful pattern. Ask whether its glazing complies with the safety standard required for your location. In the United States, CPSC 16 CFR Part 1201 sets impact-test levels for covered architectural glazing: Category I is 150 ft-lb, and Category II is 400 ft-lb. ANSI Z97.1 uses comparable impact classes: Class B is 150 ft-lb, while Class A is 400 ft-lb. These figures describe test thresholds, not a promise that glass cannot break.
Check the product documentation, not just a sales label. Confirm that the tested glazing matches the door’s actual glass type, size, thickness, and installation method. A small diamond pattern may look traditional, but decorative lead came does not by itself prove safety-glazing compliance. Ask the installer for the certification or test report, and have the local building department confirm which standard and class apply to your doorway. Requirements can depend on the door’s position and nearby glazing.
Look closely at the corners and edges. That is where poor fit or installation can undermine an otherwise suitable panel. Keep the paperwork with your renovation records. Easy to overlook. One practical caveat: standards and local code requirements can change, so verify the applicable edition before ordering custom glass.
The chart compares nominal impactor drop heights associated with the listed classifications: CPSC Category I and ANSI Z97.1 Class B use 18 inches; CPSC Category II and ANSI Z97.1 Class A use 48 inches. Drop height is only one test parameter, not proof of compliance. For a stained-glass front door, confirm the glazing is appropriately safety-rated and check applicable building-code requirements.
Sources: 16 CFR Part 1201; ANSI Z97.1. Confirm the applicable edition and product certification for your project.
A stained-glass front door can brighten an entry, but its energy performance depends on more than the decorative glass. Ask for NFRC ratings for the complete door assembly, including its frame and any sidelights. A rating for a similar glass panel may not describe the door you are considering.
U-factor measures how readily heat passes through the door. Lower values generally mean better insulation, which can help keep a chilly entryway more comfortable.
SHGC measures how much solar heat enters through the glazing. A lower SHGC may suit a sunny, hot exposure, while some homes benefit from winter sunlight.
Orientation matters. So does shade from a porch or nearby trees.
Compare both figures, not just one. Check that the product details match the glass configuration, frame, and size you plan to buy; small differences can affect performance.
Small details matter. NFRC data offers a useful comparison, but it cannot predict every draft or cold spot. Installation, weatherstripping, and the condition of the surrounding frame also matter.
It is tempting to choose the lowest number and stop there. That shortcut misses how the door will perform in your actual entryway.
A stained-glass front door should suit the weather it faces, not just the hallway it brightens.
For a west-facing entrance, late sun can heat the glass and fade nearby fabrics. Choose a pattern with denser, textured sections where privacy matters, and clearer sections where you want a view. A south-facing door may need solar-control glazing; a shaded entry may benefit more from daylight.
The U.S. Department of Energy estimates that windows account for 25–30% of residential heating and cooling energy use. That figure is not door-specific, but it shows why glass performance deserves attention. Check the complete door’s NFRC ratings, including U-factor and solar heat gain coefficient, rather than judging the glass by appearance alone.
The frame and installation must match the exposure too.
Wood can look warm, but it needs careful finishing and maintenance where rain reaches the entry. Fiberglass or well-protected metal frames may suit harsher conditions; ask how the frame handles thermal transfer. Specify appropriate safety glazing and confirm that the stained-glass panel is built for exterior use.
The sill, flashing, and perimeter seals matter as much as the panel. Water often finds the small gaps. A qualified installer should inspect the threshold and wall opening before fitting the door.
One detail is easy to miss: even a beautiful panel can feel gloomy if the pattern blocks more daylight than expected. Check a full-size sample in the actual doorway, if possible.