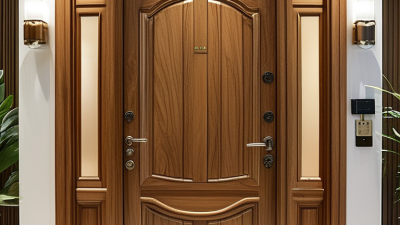
| Insulated Fiberglass Door with Full-View Glass |
Double-pane low-emissivity glass with argon or krypton gas fill; thermally improved spacer |
0.15–0.25 Btu/h·ft²·°F
0.85–1.42 W/m²·K |
Approximately 0.25–0.45, depending on coating and orientation |
Approximately 35%–65% |
Tempered or laminated safety glass; multipoint lock compatibility; reinforced hinges and frame |
Cold, mixed, and temperate climates; energy-conscious residential projects |
High resistance to moisture, corrosion, and dents; suitable where low maintenance and stable thermal performance are priorities |
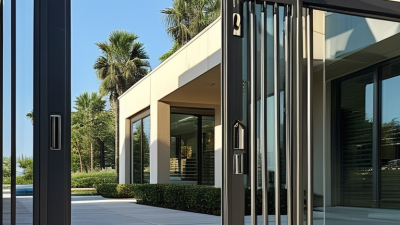
| Thermally Broken Aluminum Door with Large Glass Panel |
Double- or triple-pane low-emissivity insulated glazing inside a thermally separated frame |
0.20–0.35 Btu/h·ft²·°F
1.14–1.99 W/m²·K |
Approximately 0.20–0.50, selected for solar exposure |
Approximately 30%–60% |
Laminated glass option; corrosion-resistant hardware; tested weather seals |
Modern homes, coastal regions, humid climates, and high-wind locations when properly rated |
Lightweight and dimensionally stable; verify thermal-break quality, powder-coating durability, and local wind-load requirements |
| Insulated Steel Door with Decorative Glass |
Double-pane low-emissivity safety glass with insulated steel door core |
0.18–0.30 Btu/h·ft²·°F
1.02–1.70 W/m²·K |
Approximately 0.25–0.50 |
Approximately 25%–55% |
Tempered or laminated glass; reinforced lock area; optional multi-point locking system |
Security-focused entrances, urban housing, and moderate to cold climates |
Strong and cost-efficient; edge protection and a durable finish are important in humid or coastal environments |
| Triple-Glazed High-Performance Glass Door |
Triple-pane low-emissivity glass with inert-gas cavities and warm-edge spacer technology |
0.12–0.20 Btu/h·ft²·°F
0.68–1.14 W/m²·K |
Approximately 0.20–0.40 |
Approximately 35%–60% |
Laminated inner pane for enhanced security and acoustic control; certified safety glazing |
Very cold climates, passive-house-oriented projects, and high-performance buildings |
Excellent insulation and condensation control; heavier construction requires compatible hinges, frame, and installation support |
| Laminated Acoustic Glass Entry Door |
Acoustic laminated glass, commonly using two glass layers bonded with a sound-damping interlayer |
0.20–0.35 Btu/h·ft²·°F
1.14–1.99 W/m²·K |
Approximately 0.25–0.50 |
Approximately 30%–55% |
Strong resistance to impact penetration; should be paired with an anti-lift frame and secure locking system |
City apartments, homes near roads, airports, schools, or commercial districts |
Improves sound control and post-breakage retention; acoustic performance depends on the complete door assembly and installation |
| Textured or Obscure Glass Entry Door |
Patterned, acid-etched, or frosted tempered or laminated insulated glass |
0.18–0.32 Btu/h·ft²·°F
1.02–1.82 W/m²·K |
Approximately 0.25–0.50 |
Approximately 20%–50% |
Safety glazing required for hazardous locations; laminated construction provides better retained-fragment performance |
Privacy-sensitive homes, bathrooms near entrances, dense urban settings, and street-facing façades |
Balances daylight and privacy; texture can reduce fingerprints and visible dust but may require more detailed cleaning |
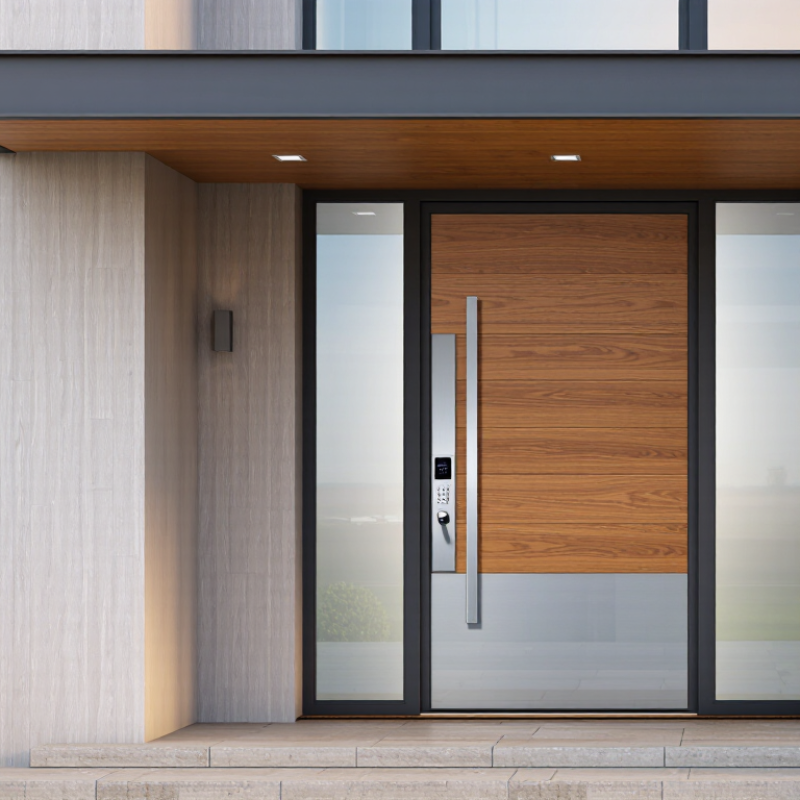
| Sidelight and Transom Glass Door System |
Insulated low-emissivity safety glass in the door leaf, sidelights, and optional transom |
0.18–0.35 Btu/h·ft²·°F
1.02–1.99 W/m²·K |
Approximately 0.20–0.50 |
Approximately 35%–70% |
Tempered or laminated glass; continuous weather seals; reinforced structural frame and secure sidelights |
Large entrance halls, low-light interiors, contemporary façades, and hospitality-style residences |
Creates a wider visual entrance and more daylight; verify structural design, water management, and local opening dimensions |
| Fire- or Smoke-Rated Glazed Entrance Assembly |
Specially tested fire-rated glazing installed within a compatible rated frame and door assembly |
Project-specific; commonly less thermally efficient than standard insulated entrance doors |
Project-specific |
Approximately 20%–60%, depending on the rated glass construction |
Must use a complete tested assembly with approved glazing, closer, hinges, seals, and hardware |
Multi-family buildings, hotels, offices, and protected exit or compartmentation areas |
Do not substitute ordinary tempered glass; fire rating, smoke control, egress direction, and local building-code approval must be verified |