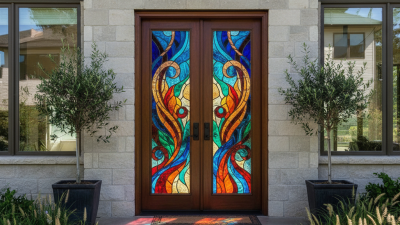
What Is a Wood and Glass Front Door?

A wood and glass front door combines the warmth of a timber frame with the brightness of architectural glazing. It can make a narrow hallway feel wider, especially when afternoon light reaches a dark entry floor. Yet its appearance is only part of the decision. Construction quality, glass performance, weather sealing, and installation determine whether the door remains comfortable and reliable.

The U.S. Department of Energy reports that windows account for roughly 25%–30% of residential heating and cooling energy use. A glazed entry door can contribute to similar comfort concerns, particularly around exposed edges and poorly sealed thresholds. The National Fenestration Rating Council recommends evaluating U-factor, solar heat gain coefficient, visible transmittance, and air leakage through certified product labels. These figures help compare doors beyond showroom styling.

Wood offers natural insulation and repairability, but it needs protection from rain, sunlight, and repeated moisture changes. Low-emissivity glass can reduce unwanted heat transfer while preserving daylight. Laminated or tempered glazing may also improve safety and durability, depending on the specification and local requirements. Still, no rating replaces careful fitting. A small gap beneath the threshold can admit cold air, dust, and water. That detail is easy to overlook.

This guide explains what a wood and glass front door is, how its materials work together, and which performance details deserve attention. The honest answer is less glamorous: the best-looking door is not always the best-performing one.

What Is a Wood and Glass Front Door?

Definition and Basic Structure of a Wood and Glass Front Door

What Is a Wood and Glass Front Door?

Definition and Basic Structure of a Wood and Glass Front Door

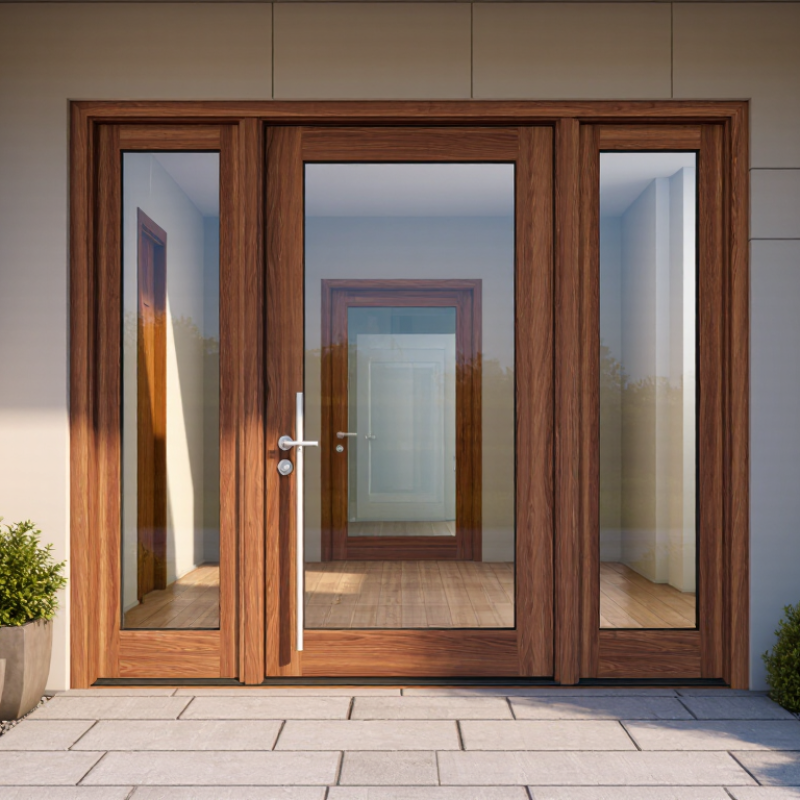
A wood and glass front door combines a solid timber frame with one or more glass panels. The wood forms the door’s main body, while the glass admits daylight and improves visibility near the entrance. Depending on the design, glass may occupy a narrow vertical strip, a central panel, or most of the door surface.

The basic structure usually includes stiles, rails, a panel area, glazing, hinges, and a locking system. Stiles run vertically along the sides. Rails connect them across the top, bottom, and sometimes the middle. Glass sits inside a prepared opening and is held by glazing beads, sealant, or both. Proper installation matters here. A loose seal can allow water and air to enter.

In residential inspections, the condition of the timber and glass deserves equal attention. Wood can absorb moisture, swell, and develop small cracks when coatings fail. Glass should be safety-rated where impact is possible, especially near hand height. Double glazing may improve insulation, but it also adds weight to the frame and hinges. That detail is easy to overlook.

A good door should open smoothly, close evenly, and remain stable through seasonal changes. Yet no wood door is completely maintenance-free. Regular checks of paint, sealant, hinges, and drainage can reveal problems before they become expensive. A slightly imperfect finish may be harmless, while hidden moisture is not.

Main Types of Wood and Glass Front Door Designs

What Is a Wood and Glass Front Door?

A wood and glass front door combines a solid timber frame with one or more glazed panels. It brings daylight into an entryway while preserving the warmth of natural wood. The glass may be clear, frosted, textured, or divided by decorative muntins. A well-built door should also resist drafts, moisture, and seasonal movement.

Main Types of Wood and Glass Front Door Designs

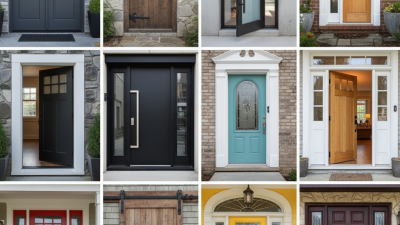
Full-view doors contain a large glass panel from near the top to the lower rail. They suit shaded hallways, but privacy may become a concern. Half-lite doors place glass above a solid wooden section. They offer a more balanced mix of light, security, and visual weight. Craftsman designs usually feature a small upper pane, thicker rails, and a straightforward frame. Their simple geometry can make an older home feel more authentic.

French-style double doors use two matching leaves. They create a wider opening, although alignment can require careful installation. Pivot doors often use an oversized glass panel and a central hinge system. They look dramatic, but their hardware and weather sealing need expert attention. I would not choose them only for appearance.

The U.S. Department of Energy reports that windows account for roughly 25–30% of residential heating and cooling energy use. Although a front door is not a window, its glass area still affects comfort. Check the National Fenestration Rating Council label for U-factor and solar heat gain coefficient. Low-emissivity glazing can help, but poor installation may weaken the result. Wood also needs regular finishing. It is beautiful, not maintenance-free.

Typical Glass Coverage by Wood-and-Glass Front Door Design

Wood-and-glass front doors are commonly described by the proportion of the door leaf occupied by glazing. Full-lite doors provide the most daylight, while decorative inserts and craftsman-style upper lites preserve more visual privacy and solid wood character. The ranges shown are typical design proportions rather than fixed construction standards.

Materials, Glass Options, and Construction Features

What Is a Wood and Glass Front Door?

A wood and glass front door combines a timber frame with one or more glazed panels. The wood provides structure, warmth, and a solid surface for hinges and locks. Glass brings daylight into the entryway and makes a narrow hall feel more open. In practice, the balance matters. Too much glass can reduce privacy and make the door feel less substantial.

Common glass choices include clear, frosted, textured, and laminated glass. Clear glass gives the brightest view but exposes the interior. Frosted or patterned glass softens that view while preserving useful daylight.

Laminated glass holds together after impact, although it is not indestructible. Low-emissivity coatings can reduce heat transfer, but their performance depends on the entire door assembly.

Construction details often decide how well the door performs.

Look for weather seals, a properly fitted threshold, reinforced joints, and drainage paths near the bottom edge. Exterior-grade timber needs suitable protection from rain and changing humidity. During inspections, I check for swelling around the lower rail and gaps where the glass meets the frame. Small gaps become expensive problems.

A careful installation matters.

Even a well-made door may leak air if the opening is uneven. Measurements, local weather, and daily privacy needs should guide the final design.

I would not choose clear glass simply because it looks elegant; evening lighting can reveal more than expected.

Benefits and Limitations for Residential Entryways

A wood and glass front door combines a solid timber frame or panels with one or more glass sections. It brings daylight into an entryway while preserving the warmer texture of wood. Clear glass feels open, while frosted or textured glass provides more privacy. The result can make a narrow hallway feel less enclosed.

Its main benefit is visual balance. Wood adds insulation, weight, and a tactile surface that suits traditional or modern homes. Glass can brighten dark foyers and help residents notice visitors before opening the door. Laminated or tempered glass can resist common impacts more effectively than ordinary glass. However, performance depends on the complete door system, not the glass alone. A poorly sealed frame may admit drafts and rain. Direct afternoon sun can fade interior flooring and raise indoor temperatures. Fingerprints also appear quickly on clear panels.

Maintenance is modest but real. Wood needs a sound finish, especially near wet thresholds, and hinges should be checked for sagging. Weatherstripping may compress over time, leaving a visible cold line around the door. Privacy deserves careful thought at night. A bright foyer can turn clear glass into a mirror for outsiders. Curtains, blinds, or textured glazing can reduce that exposure, though they may limit daylight. A practical choice should match the entry’s direction, roof overhang, security needs, and cleaning habits. The attractive option is not always the easiest one to live with.

What Is a Wood and Glass Front Door? - Benefits and Limitations for Residential Entryways

Data Dimension Typical Information Residential Benefit Potential Limitation
Basic Definition An exterior entry door made primarily from wood and fitted with one or more glass panels or inserts. Combines the natural appearance of wood with daylight and outdoor visibility. Performance depends on the wood species, glass type, frame construction, seals, and installation quality.
Common Construction Solid or engineered wood stiles and rails surrounding insulated, laminated, tempered, or decorative glass. Allows design flexibility, including clear, frosted, textured, or patterned glazing. More components create additional joints and seals that require inspection and maintenance.
Typical Door Size A common single entry door is approximately 36 inches wide by 80 inches high; custom sizes vary by opening. Standard dimensions simplify replacement and hardware selection. Oversized doors or large glass areas may require stronger hinges, reinforced frames, and professional installation.
Natural Light Glass may occupy a narrow vertical panel, upper section, half of the door, or most of the door surface. Can brighten an entry hall and reduce the need for electric lighting during daylight hours. Large clear-glass areas can reduce privacy and may increase solar heat or glare.
Thermal Performance Insulated low-emissivity glass and weatherstripping generally provide better energy performance than single-pane glass and worn seals. Helps limit drafts and heat transfer when the door assembly is properly designed and installed. Glass and perimeter gaps can remain weaker thermal points than an insulated opaque door section.
Weather Resistance Wood is vulnerable to moisture-related expansion, contraction, and finish deterioration if exposed to persistent water. Overhangs, correct drainage, exterior-grade finishes, and sealed joints can improve service life. Unprotected wood can swell, warp, crack, or develop decay over time.
Security Security depends on the lockset, strike reinforcement, hinges, frame, door thickness, and glazing specification. Laminated or appropriately rated glass can help resist breakage, while solid construction supports secure hardware installation. Standard glass may be more vulnerable to impact than a solid wood panel; visible interiors may also reduce privacy.
Safety Glazing Tempered glass breaks into smaller granules, while laminated glass is designed to remain bonded to an interlayer after cracking. Appropriate safety glass can reduce injury risks in locations subject to accidental impact. Local building codes may require safety glazing near doors, walking surfaces, or low-height areas; requirements vary by jurisdiction.
Privacy Options Frosted, etched, textured, tinted, or patterned glass can replace fully transparent glazing. Allows daylight into the entryway while obscuring detailed views into the home. Some decorative treatments reduce visible light or may be more difficult to replace if damaged.
Maintenance Routine care includes cleaning glass, checking weatherstripping, inspecting sealant, and renewing exterior wood finishes as needed. Regular maintenance can preserve appearance, reduce drafts, and identify moisture problems early. Maintenance is generally more demanding than for many low-maintenance door materials, especially in wet or sunny climates.
Sound Control Acoustic performance varies with glass thickness, laminated layers, seals, frame fit, and the overall door assembly. Laminated or insulated glazing with continuous seals can reduce some outdoor noise. Lightweight or poorly sealed glass panels may transmit more sound than a dense, well-sealed solid door.
Design Flexibility Available in different wood grains, stain colors, paint finishes, panel layouts, and glass patterns. Can complement traditional, transitional, contemporary, and custom residential styles. Custom detailing, specialty glazing, and nonstandard dimensions can increase lead time and installation complexity.
Best-Suited Applications Homes where appearance, daylight, and design customization are important and ongoing maintenance is acceptable. Works well for sheltered entryways with controlled moisture exposure and a need for visual connection to the outdoors. May be less suitable for highly exposed locations, severe weather conditions, or homeowners seeking minimal maintenance.

Installation, Maintenance, Security, and Energy Efficiency

What Is a Wood and Glass Front Door?

Installation, Maintenance, Security, and Energy Efficiency

A wood and glass front door combines a warm timber frame with one or more glass panels. During installation, the opening must be square, level, and properly flashed. A sill pan helps direct rainwater away from the subfloor. The installer should also check that the door closes without rubbing. I once underestimated this detail, and seasonal swelling later caused a stubborn latch.

For security, choose laminated or tempered glass and a strong deadbolt. Laminated glass usually holds together after impact, while tempered glass breaks into smaller pieces. Use reinforced hinges, a solid strike plate, and a door viewer when practical. Clear glass improves visibility, but it can also reduce privacy. Frosted or textured sections offer a useful compromise. Local building requirements may affect glass placement and safety glazing.

Energy performance depends on the full assembly, not glass alone. Low-emissivity double glazing can reduce heat transfer, while tight weatherstripping limits drafts. A thermally improved frame and insulated threshold also matter. Inspect the seals each year, especially after heavy rain or freezing weather. Clean wood with mild soap and water, then remove moisture quickly. Recoat exposed timber when the finish begins to fade or crack. Lubricate hinges and locks sparingly. Small gaps become expensive problems. My judgment is not perfect, so I recommend checking the door after each season instead of trusting appearance.

Facebook Twitter Instagram Linkedin Youtube